

From first sketch to final walk-through, you work one-on-one with your builder
Hide-A-Way Hills · Hocking County
Taos Lake House
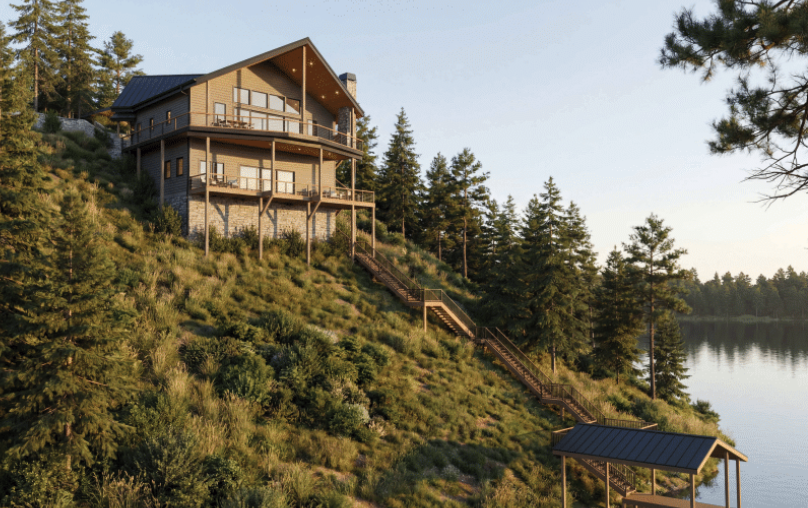
An abandoned hillside lot with a 90-foot drop to the water, becoming one of the best homes on the lake.
The Property
Twenty Years Waiting for the Right Vision
A fallen tree destroyed the original home and deck, and this half-acre lake lot sat untouched for nearly two decades.
Everyone could see the view. Nobody had figured out how to build on it.
The location was exceptional. The building conditions were not.
The Challenge
How We Made It Buildable
Move the house a few feet here and everything changes: the excavation, the foundation, the drainage, the view. So the site was mapped and engineered before the design was locked in.
- Clear the pastAn old staircase, platform, dock, and damaged structures removed.
- Plan around what’s thereAn existing well and septic system worked into the site plan.
The Design
Designed From the Site Up
Custom Leo Homes, Ohio architectural firm Archfluence, and the homeowners shaped the home around three priorities.
Built to Last
Built for Life on the Lake
- A sealed, insulated shell2×6 walls, blown-in cellulose, and ZIP System sheathing.
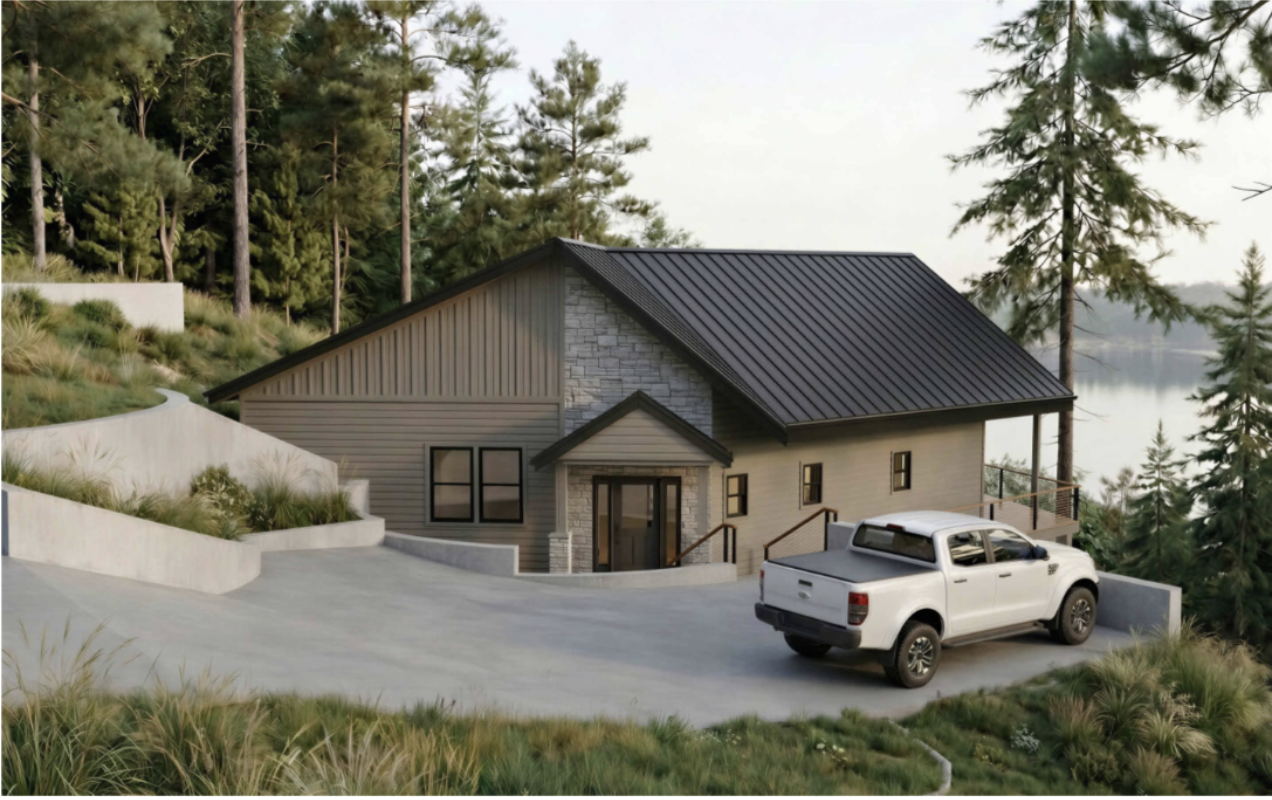
- A low-maintenance exteriorJames Hardie siding with stone at the foundation.
- A foundation made for the slopeRetaining walls and a drainage membrane tied to the storm drain.
- Made for the waterCovered decks and a stair walkway to a lake deck and boat house.
The Build
From Abandoned Lot to Lake House
Foundation work is underway, with a target completion of September 2027.
See the latest photos from the site on Instagram and Facebook.
The Finished Picture
Where All That Planning Leads
A two-level lake house set into the hillside, with covered decks and a path straight down to the water.
Latest From the Build
Updates & Guides
New progress updates from the Taos Lake House land here first, along with our latest guides to planning a custom home in Central Ohio.

Have a Tricky Lot?
Thinking About Building on a Lake or Hillside Lot?
These are the questions people ask us most, answered with what we’ve learned on Taos Lane.
Is a steep lakefront lot actually buildable?
Why does a hillside lot cost more to build on?
Should I tear down the old house or build around it?
How do you keep a lake house from getting damp?
Can you build on a lot I already own?
Lake Lots · Hillsides · Tricky Terrain
Have a Lot
Others Passed On?
Tell us about your property and we’ll give you an honest take on what it will take to build there.
Talk About Your Lot →Next project: The Orient Family Compound →