
Orient, Ohio · Pickaway County
The Orient Family Compound
Three homes. One property. Generations in the making.
The Family
Built for Three Families, and the Ones Who Come Next
A family came to us with a rare goal: three homes for three households on one shared property in Orient, Ohio.
Getting one house right isn’t enough. All three have to live well together on the land for decades.
One connected place to call home, for generations.
Planning the Land
28 Acres Planned Before a Single House
With three homes, every decision touches the others. So the whole property was planned first.
- Where each home sitsBuilding locations and elevations for all three homes.
- How everything connectsDriveways, underground utilities, grading, and drainage.
- Three tracts, one planInfrastructure coordinated across the whole property.
The Architecture
Connected, Not Identical
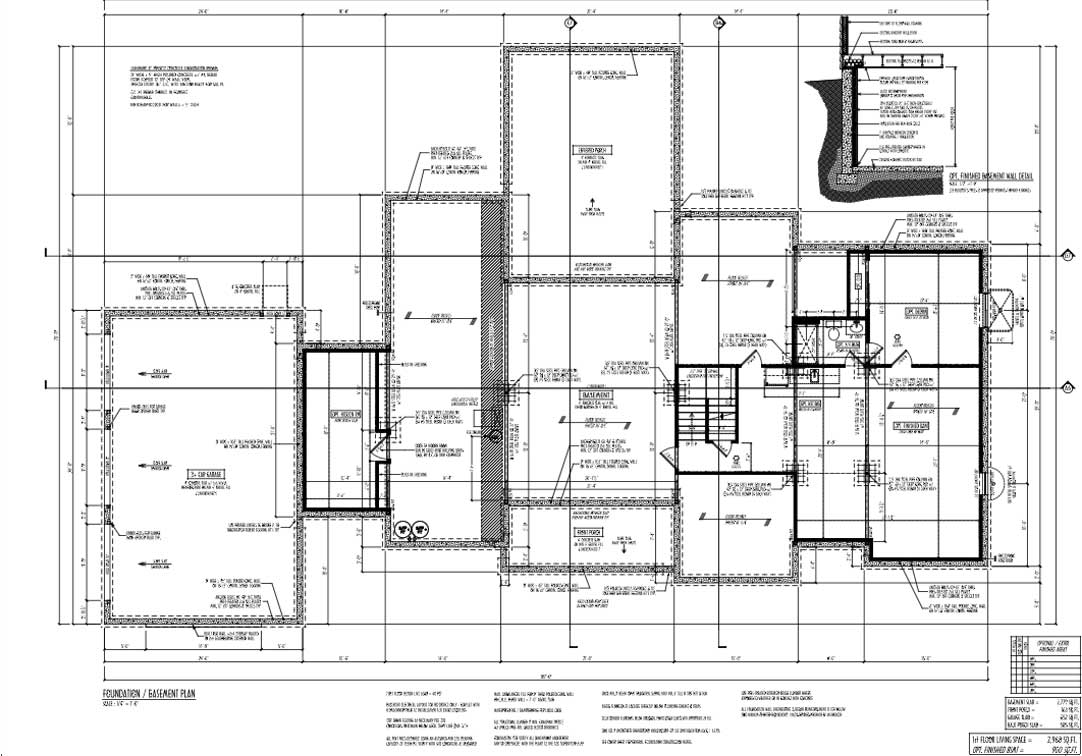
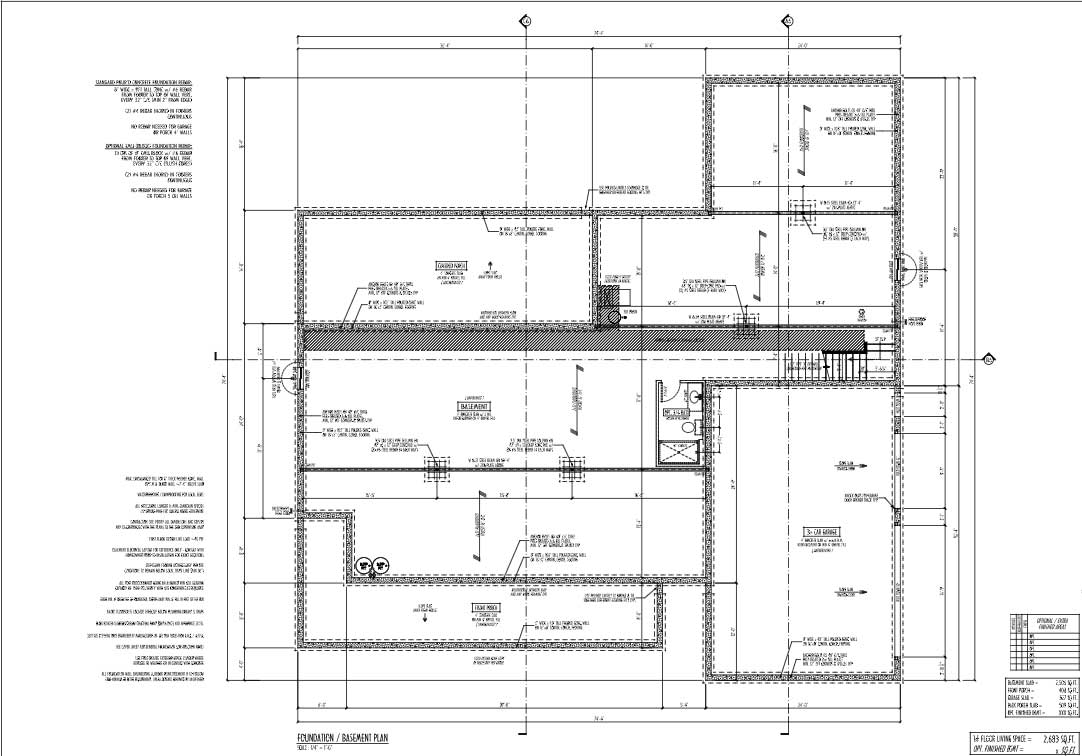
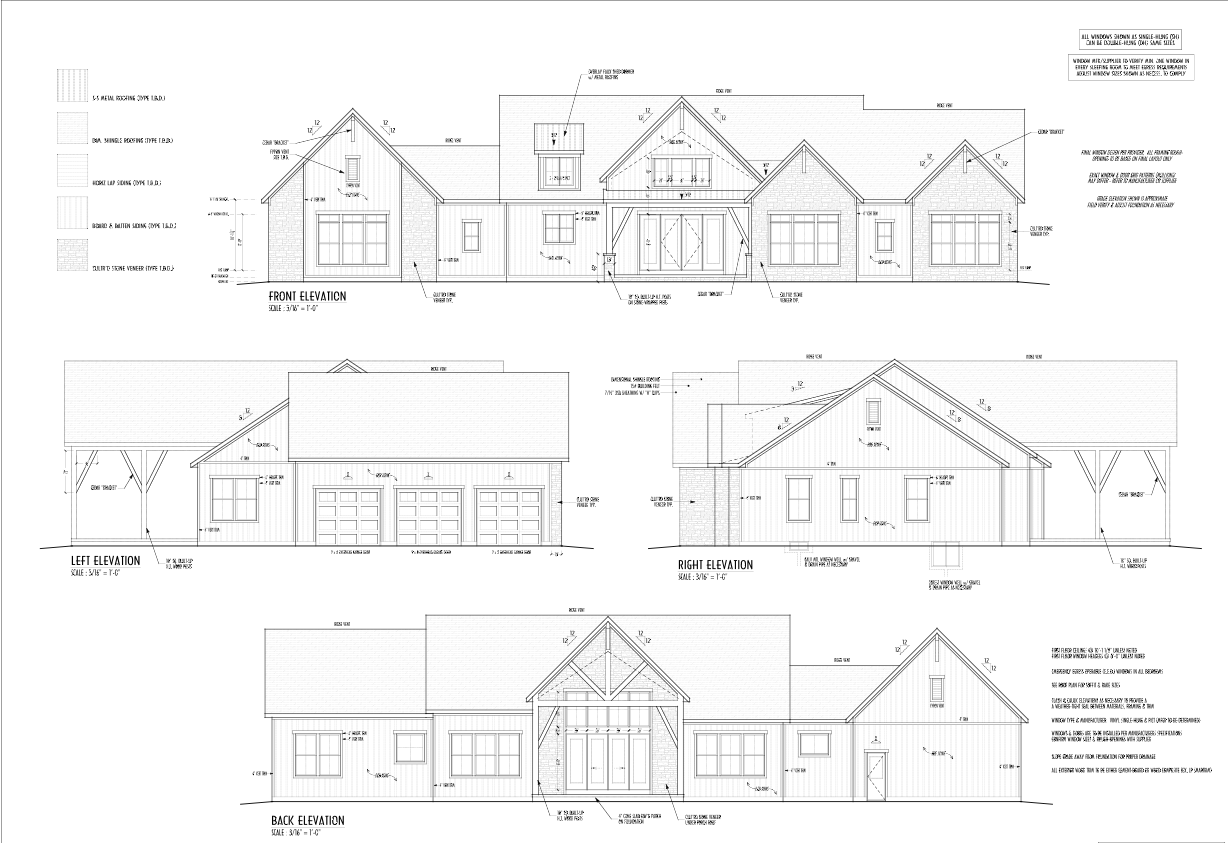
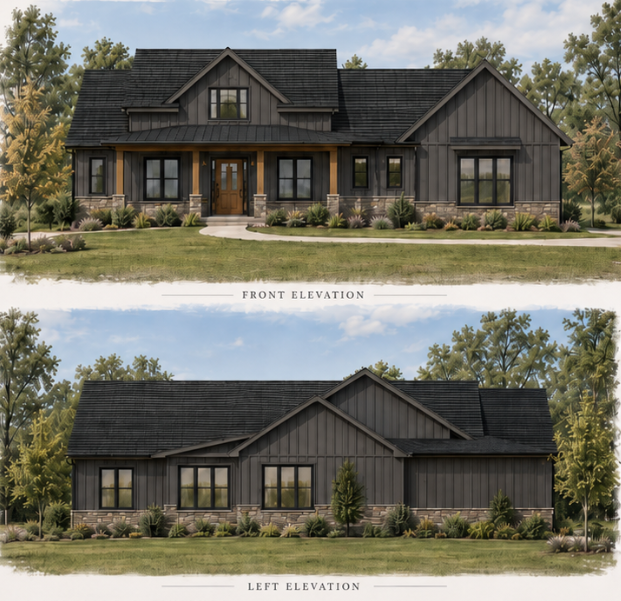
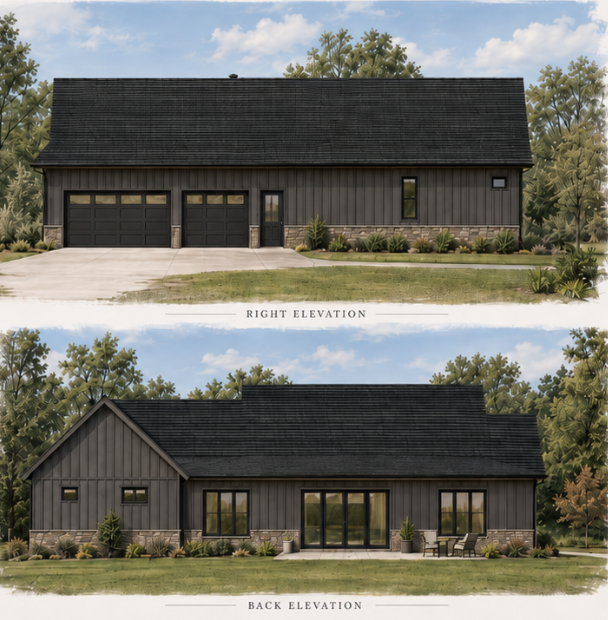
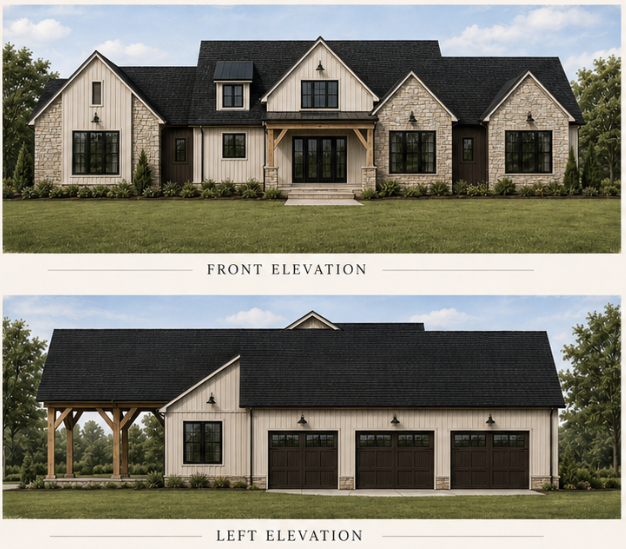
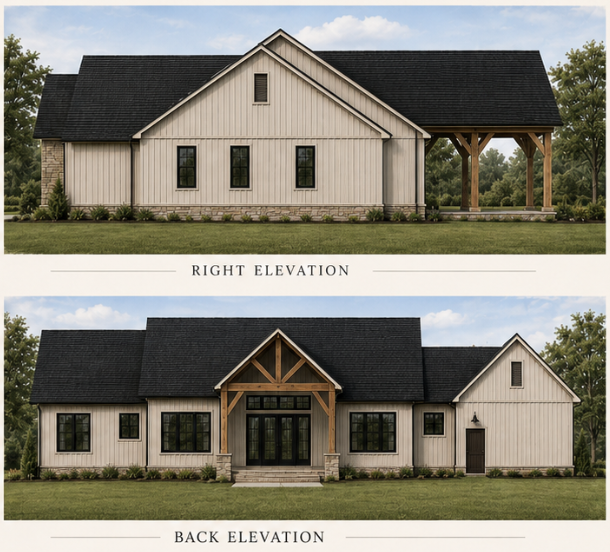
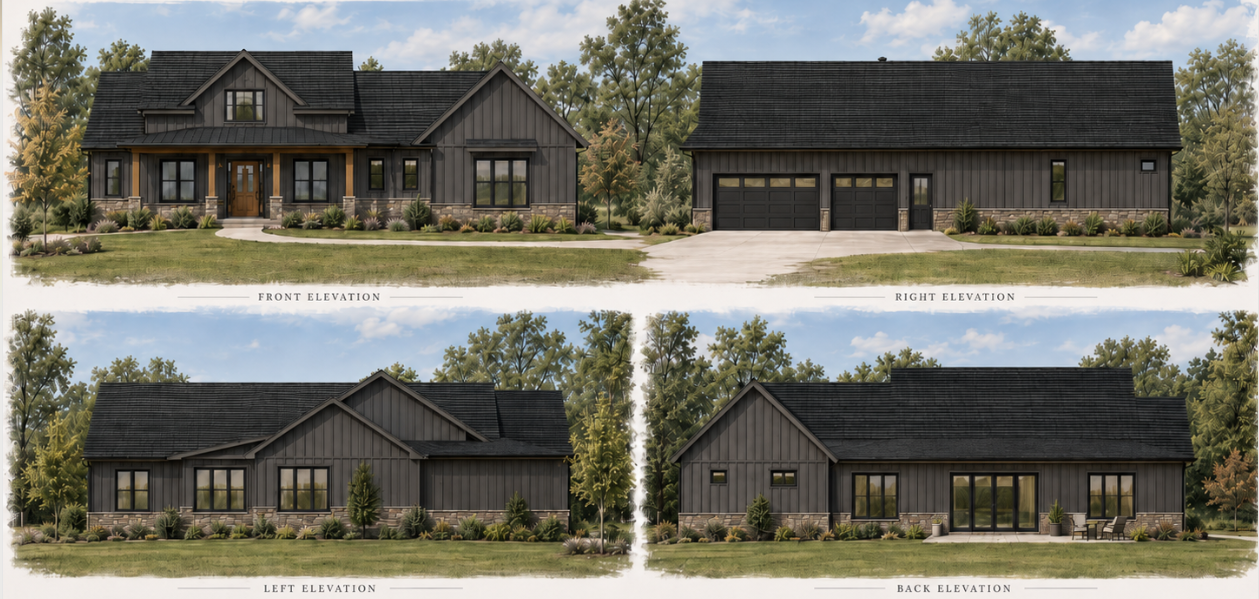
Every home has its own floor plan and its own personality, with a shared modern farmhouse look: dark siding, black trim, stone at the base, and standing-seam metal accents.
Built to Last
Built to Be Handed Down
- Weather-tight walls & roofZIP System sheathing and peel-and-stick roof underlayment.
- Andersen windows & doorsEnergy-efficient openings, carefully flashed and sealed.
- Solid, quiet floorsEngineered floor trusses with AdvanTech subflooring.
- A dry foundationWaterproofing, a DELTA drainage membrane, and gravel backfill.
- Even, quiet comfortDense-spray cellulose, ROCKWOOL between rooms, and multi-zone HVAC.
We don’t just design how a home looks. We design how it performs.
The Build
Three Homes, Built for Generations
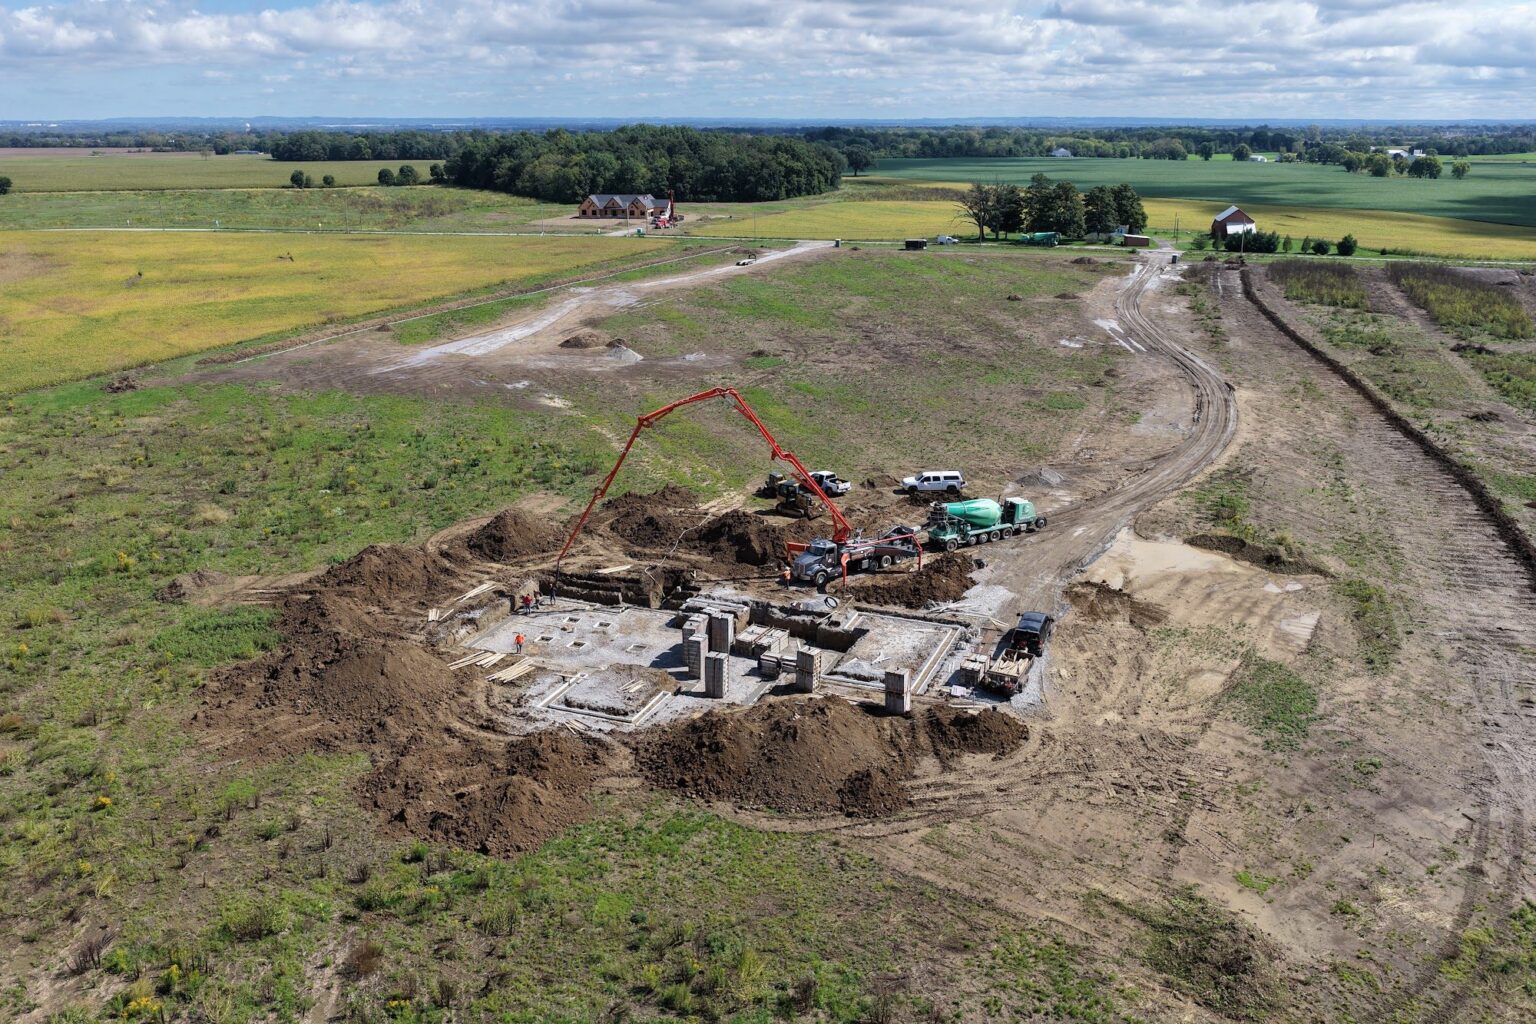
Foundations are in and framing is underway. Each home moves at its own pace.
See the latest photos from the site on Instagram and Facebook.
Progress Photos
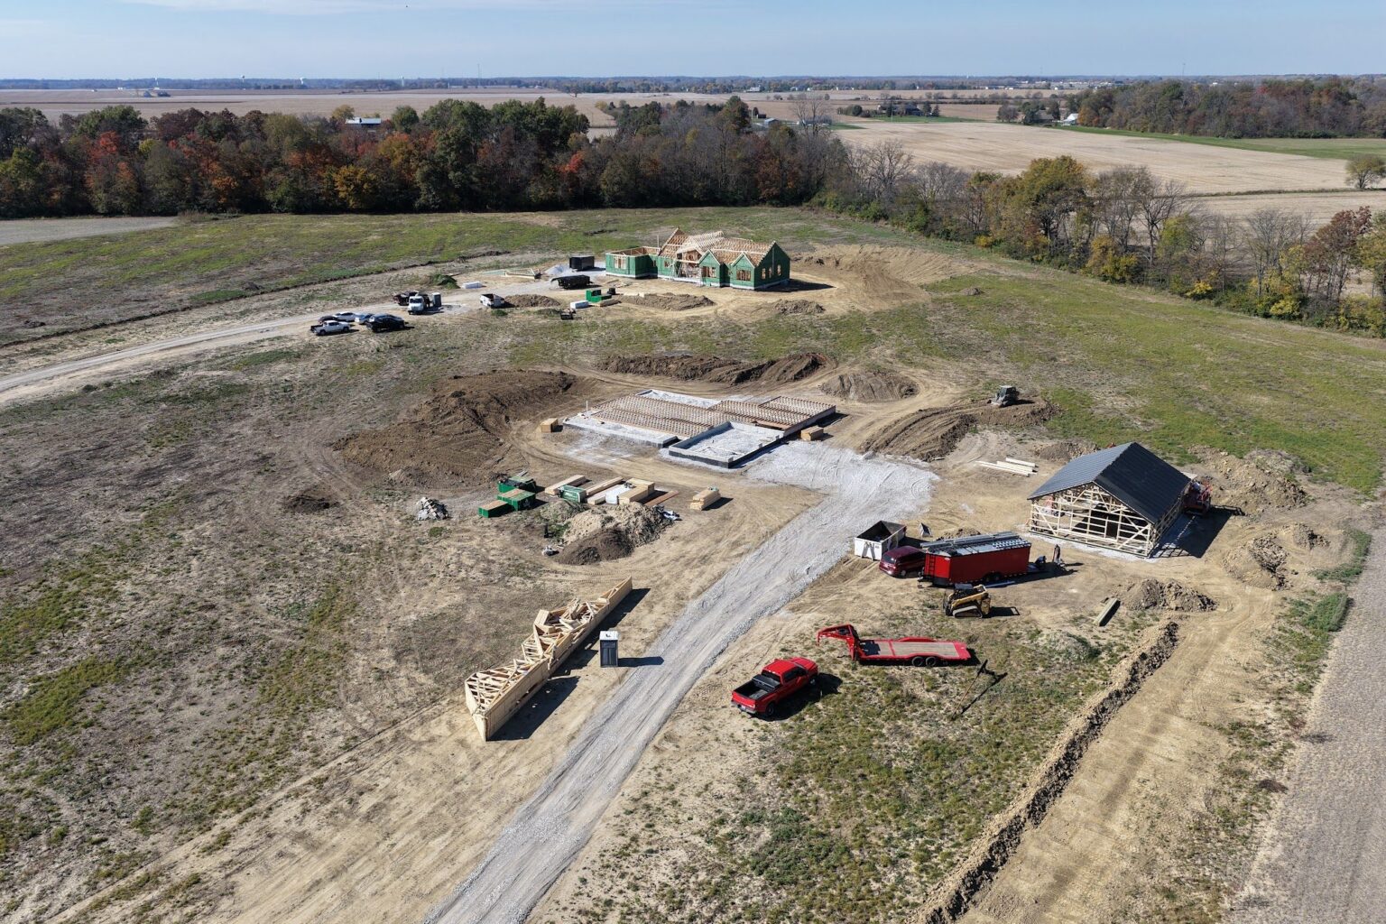
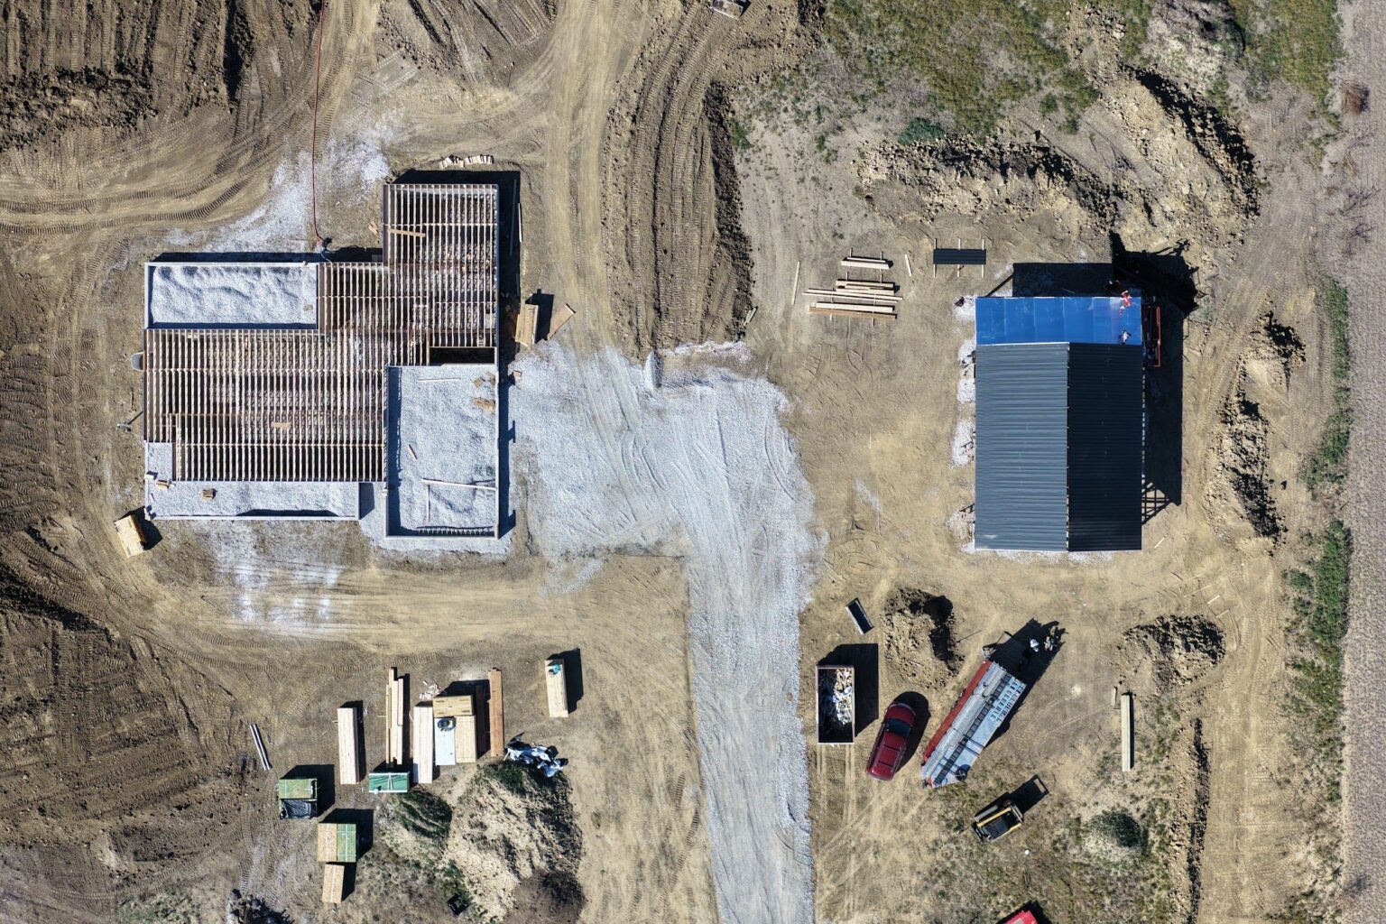
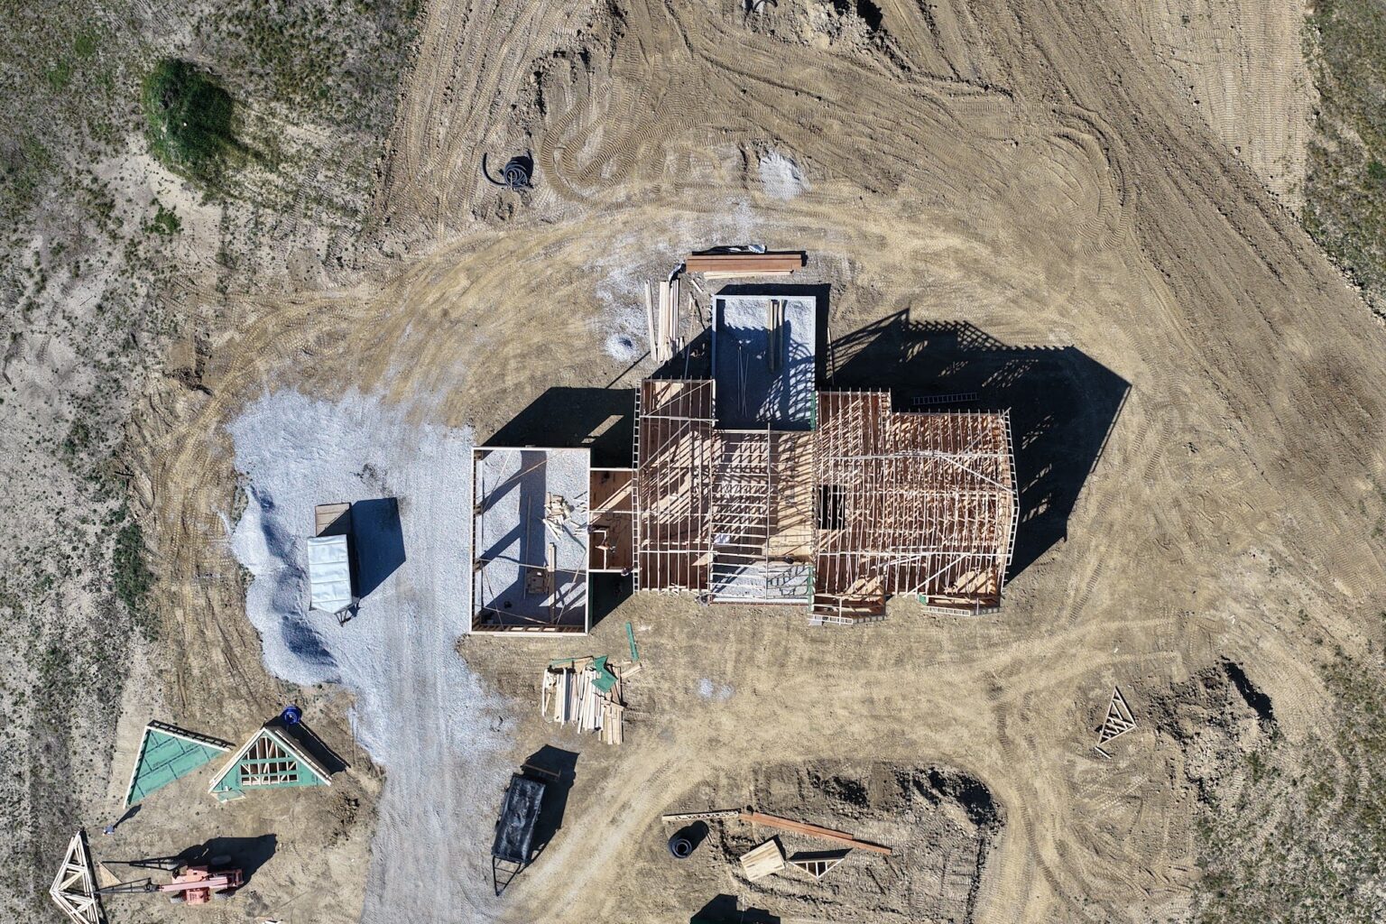
See the Build Take Shape
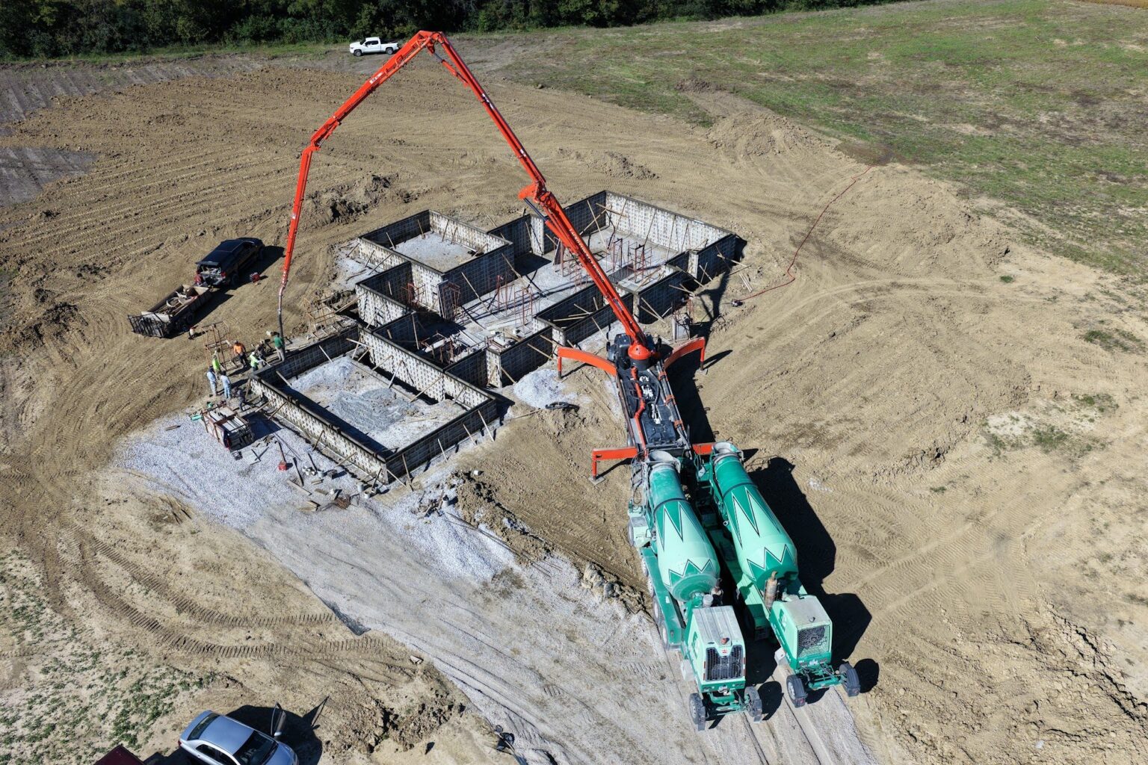
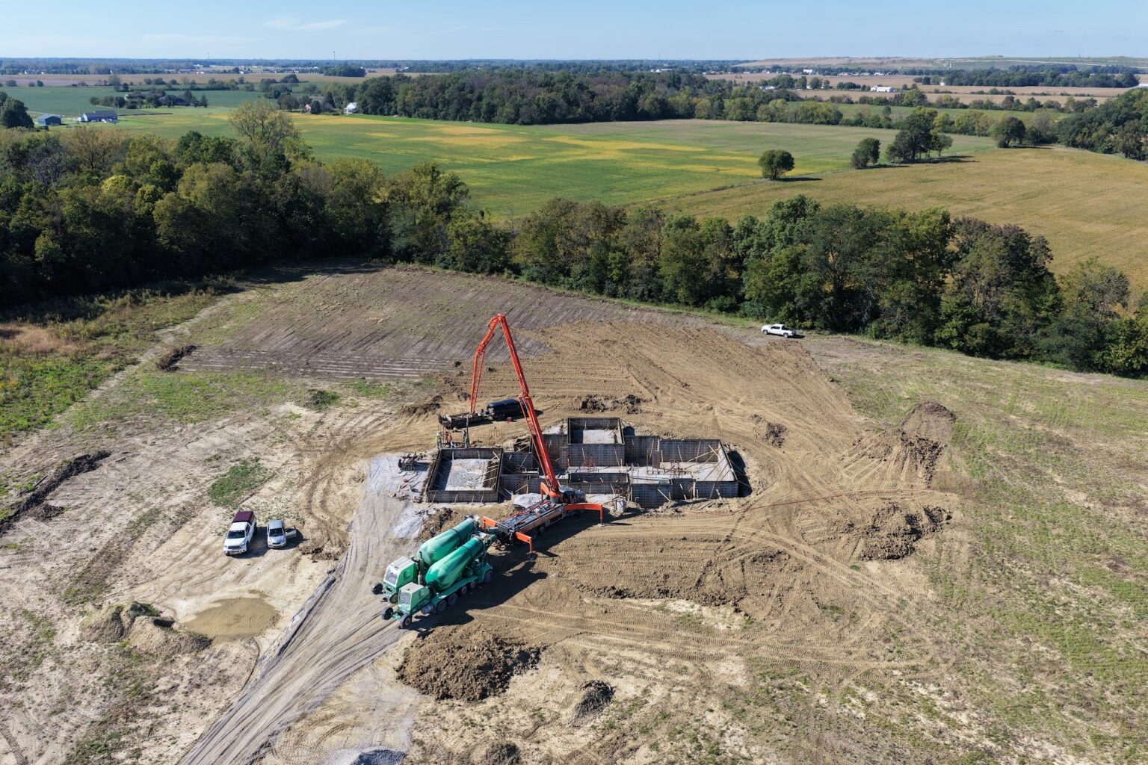
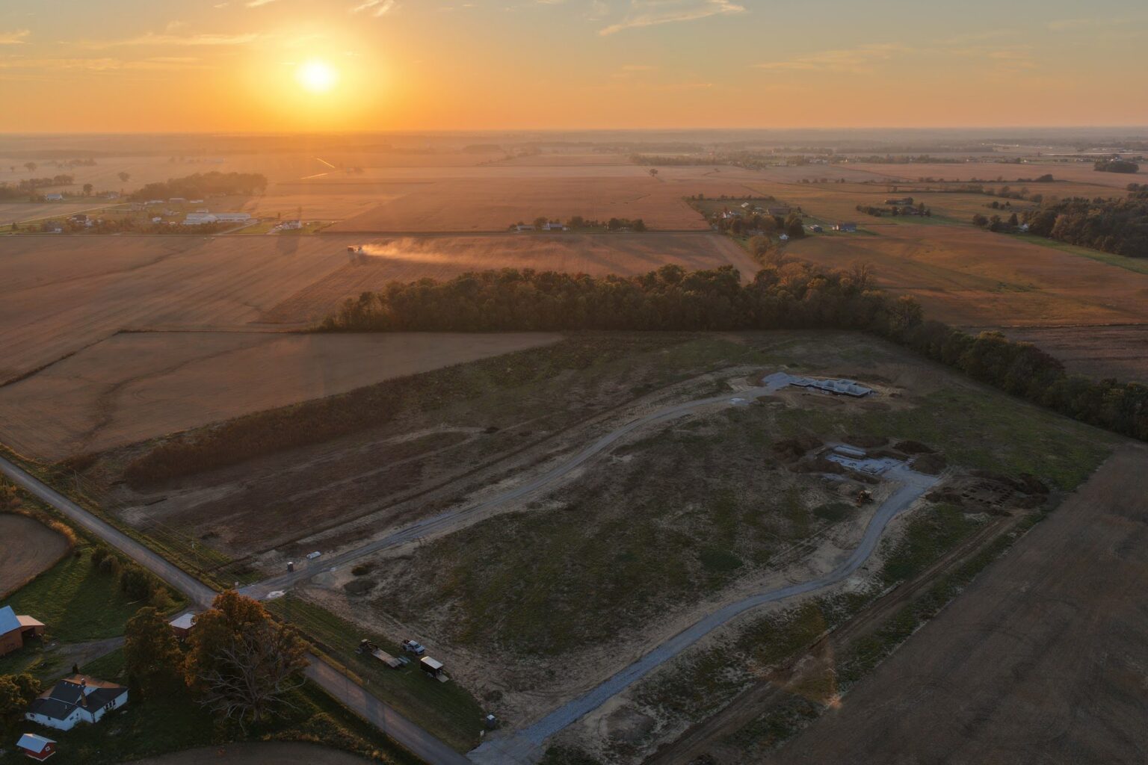
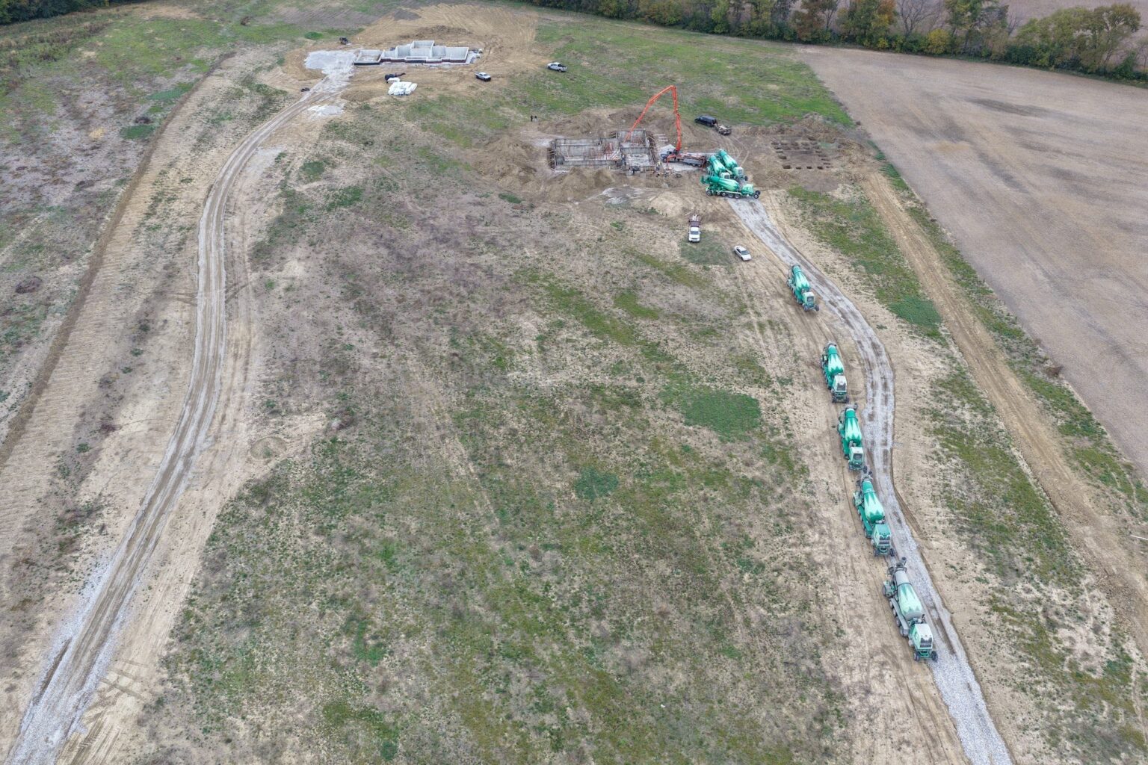
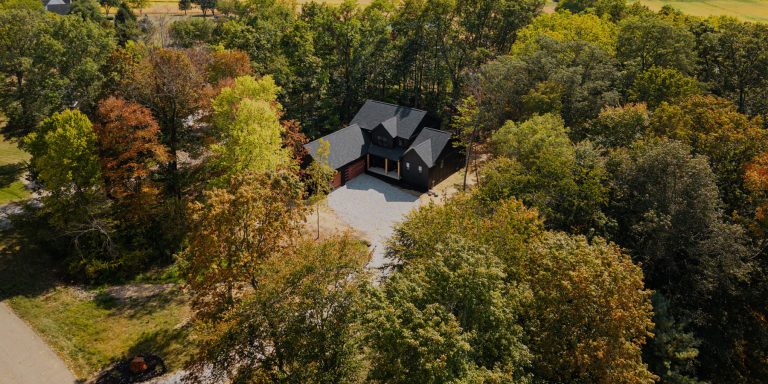
Drone photos from the site, from the first foundation pour to framing.
Picture It Finished
The Modern Farmhouse Design
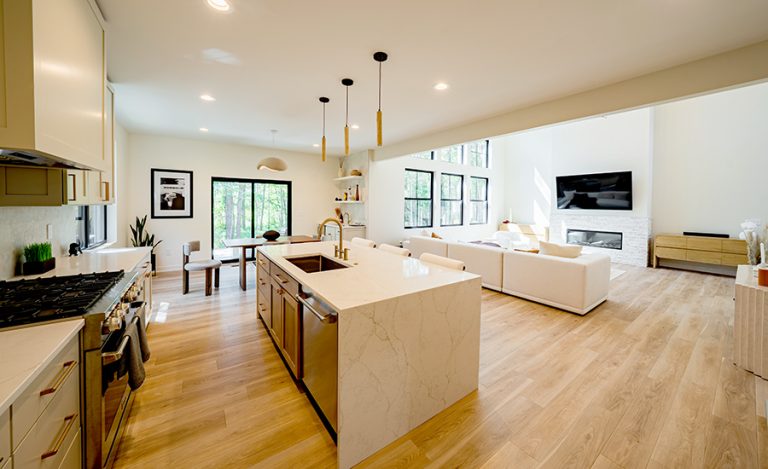
Dark siding, black trim, and stone at the base, built for its own family on land they’ll share for generations.
Latest From the Build
Updates & Guides
New progress updates from the Orient Family Compound land here first, along with our latest guides to planning a custom home in Central Ohio.
Have Family Land?
Thinking About Building on Family Land?
These are the questions families ask us most, answered with what we’ve learned on this project.
Can we build more than one home on our family’s land?
Do the homes have to match?
Where do we even start?
How do you build a home that lasts long enough to pass down?
Can you build on land we already own?
Acreage · Family Land · One-of-a-Kind Homes
Your Vision Deserves More
Than a Standard Build.
Planning a home on acreage or family land? We’ll help you plan the land and the home together.
Schedule a Discovery Call →Next project: Taos Lake House →